October 30, 2026
10 min read
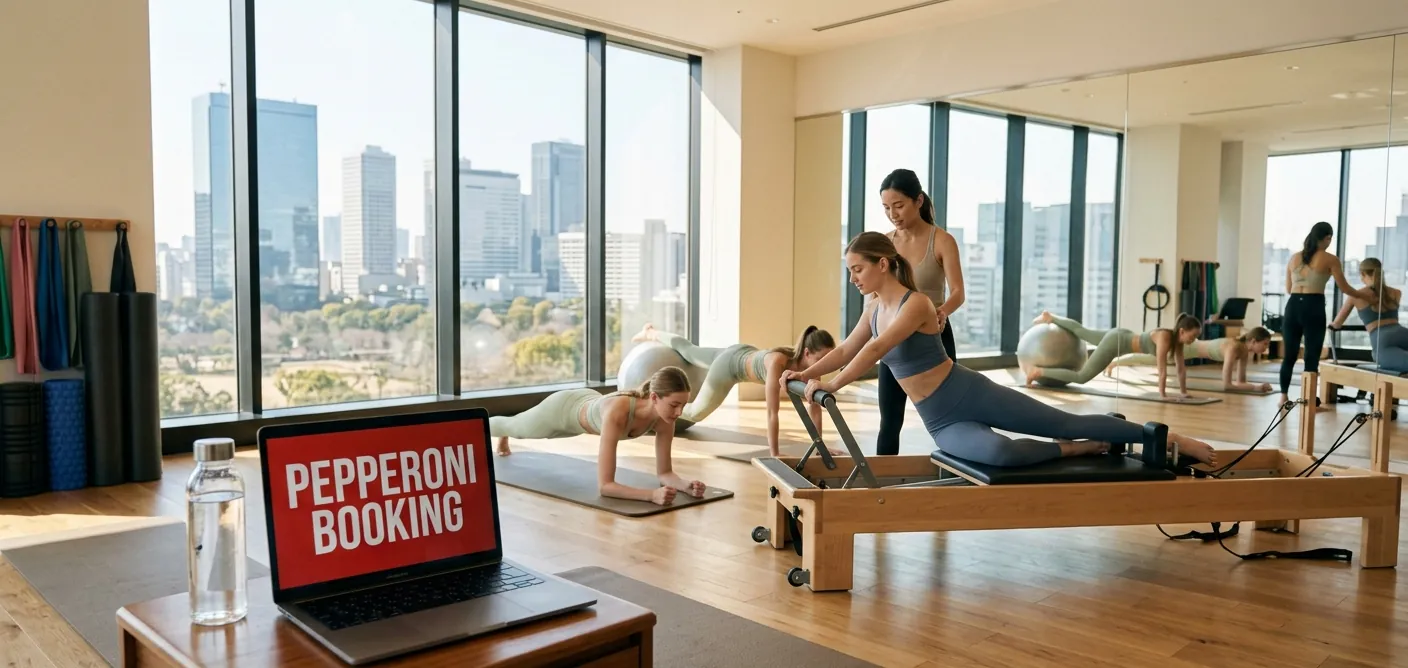
Determining the exact capacity limit for a Pilates studio requires balancing physical spatial constraints, instructor safety standards, and local legal regulations. A studio that attempts to squeeze too many clients into a session risks reduced movement quality, client injury, and operational bottlenecks.
As of 2026, fitness and wellness studios face stricter municipal codes and client expectations regarding physical space. Establishing clear capacity guidelines ensures long-term business sustainability while maintaining high teaching standards.
The raw square footage of your workout floor forms the primary threshold for maximum occupancy. A standard studio floor plan must account for usable exercise space, traffic corridors, and mandatory clearance around equipment.
When evaluating physical footprint, studio owners must subtract structural pillars, reception desks, storage areas, and bathroom access pathways from the gross square footage. Only the remaining usable space determines actual workout capacity.:::tip
Always calculate class capacity based on net usable exercise space rather than gross leased square footage. Subtract pathways, storage, and desk space first.:::
Instructor-to-client ratios vary across workout formats, directly influencing safety and teaching quality. In high-intensity mat environments, an instructor can visually monitor more bodies than in equipment-based environments.
For reformer and apparatus sessions, industry organizations like the Pilates Method Alliance (PMA) recommend maximum ratios to maintain proper hands-on corrections. High ratios in equipment classes increase liability risks and diminish the personal instruction clients expect.
Here are standard recommended instructor-to-client max ratios across formats:
Local fire department codes and city zoning ordinances set legal maximum occupancy caps for commercial spaces. These regulations prioritize rapid evacuation during emergency situations over movement comfort.
Commercial building codes generally assign a specific square footage requirement per person depending on assembly classification. Failing to comply with municipal occupancy rules can result in steep fines, insurance policy invalidation, or forced closure.
Different apparatus models demand distinct physical footprints on the studio floor. A studio manager cannot swap ten yoga mats for ten reformers without radically expanding room square footage.
Standard reformer models require a rectangular footprint of roughly 8 feet in length by 2.5 feet in width. Comprehensive apparatus like the Cadillac or Trapeze Table require an even larger dedicated footprint with higher overhead clearance.
Calculating class capacity requires precise mathematical formulas tailored to the specific modality being taught. Mat classes allow flexible floor spatial layouts, whereas apparatus classes rely on rigid machinery dimensions.
Studios must establish clear physical boundaries for every client station to prevent collisions during multidirectional exercises. Careful calculation prevents overcrowding before classes ever open for public reservation.
A single reformer station requires significantly more space than the machine itself occupies. Instructors must walk safely between units to provide tactile cues and adjust spring tensions during active movement.
A safe reformer station footprint requires at least 60 to 75 square feet per machine. This figure includes a 2-foot safety perimeter on all side edges and a 3-foot clearance zone at the head and foot ends.
Consider the spatial layout requirements for a 10-station reformer studio:
Mat Pilates allows higher client density per square foot than equipment sessions, but clients still need ample space to extend arms and legs fully without overlapping neighbor space.
A standard workout mat measures 6 feet by 2 feet. To allow comfortable side movement and leg extensions, each mat station requires an operating envelope of approximately 35 to 45 square feet.
When organizing group Pilates classes on mats, staggering rows allows instructors to fit more participants safely while ensuring every participant maintains clear visual sightlines to the teacher.
Semi-private circuits involve clients moving between various apparatus like the Reformer, Wunda Chair, Ladder Barrel, and Cadillac during a single session hour.
Because clients move dynamically between stations, semi-private rooms require 80 to 100 square feet per active participant. This additional space prevents congestion as clients transition between machines during timed intervals.
For studios offering semi-private Pilates classes, limiting group size to 3 or 4 clients ensures smooth transitions without compromising safety or spatial flow.
To understand your overall business physical threshold, calculate maximum hourly studio throughput across all operational zones simultaneously.
The simple calculation formula for total studio capacity is:
Total Hourly Capacity = Sum of (Room Usable Square Feet / Required Square Feet per Station across all active rooms)
For example, a two-room studio with an 800 sq ft reformer room (80 sq ft/station = 10 seats) and a 400 sq ft private room (100 sq ft/station = 4 seats) has a maximum hourly physical capacity of 14 clients per hour.
Class capacity limits directly define the gross revenue ceiling of any physical studio space. Every capped seat represents a fixed unit of potential income during any scheduled hour of the operating day.
Understanding how spatial limits interact with pricing models is essential for maintainable studio business modeling and financial operations. Smart capacity management ensures high profitability without degrading client retention rates.
Yield per class hour measures the actual revenue generated against the total maximum potential revenue of a scheduled session slot. When capacity limits are set too low, hourly gross revenue drops significantly.
Conversely, setting capacity limits too high can strain instructor focus, leading to poor client experience and elevated churn. Studios must balance high seat density with premium service quality to maximize total yield.
To illustrate hourly yield variance based on class capacity caps, consider this comparison:
| Session Class Type | Cap Limit | Avg Price per Seat | Max Hourly Gross | Instructor Cost | Net Hourly Margin |
|---|---|---|---|---|---|
| Private 1-on-1 | 1 Client | $110 | $110 | $45 | $65 |
| Semi-Private | 4 Clients | $45 | $180 | $50 | $130 |
| Reformer Group | 10 Clients | $32 | $320 | $60 | $260 |
| Large Mat Group | 18 Clients | $22 | $396 | $55 | $341 |
Under-booking leaves expensive commercial square footage unutilized, creating overhead drag that weakens cash flow. A class running at 40% capacity costs nearly the same in utility overhead and instructor wages as a full class.
Over-booking, or exceeding safe structural limits, creates client dissatisfaction, safety hazards, and brand damage. Finding the operational equilibrium requires precise class scheduling and dynamic waitlist management.
When real customer Larry's School of Ballet expanded their movement curriculum to include conditioning classes, they faced severe spatial capacity bottlenecks in their main studio hall.
By carefully auditing room dimensions and implementing structured spot limits, Larry's School of Ballet rearranged their equipment layout. This spatial adjustment increased class capacity from 8 to 12 reformer spots while maintaining generous instructor movement lanes.
As a result of optimizing spatial limits and updating their scheduling workflow, the studio increased monthly session capacity by 35% without increasing rent expense or adding physical square footage.
Studios with restricted apparatus capacity can utilize tiered pricing structures to maintain healthy revenue metrics despite small group sizes.
Because semi-private and small group reformer classes limit attendance to 4 to 8 participants, studios can charge higher per-person rates for these intimate settings. Clients willingly pay premium rates for low-capacity environments that offer higher instructor interaction.
Modern digital infrastructure allows studio operators to enforce strict capacity limits automatically without manual administrative oversight. Dedicated tools prevent double bookings and maintain accurate real-time class counts.
Leveraging modern Pilates booking software streamlines client booking workflows while maintaining rigid compliance with room occupancy caps. Automation reduces operational friction for both staff and studio members.:::note
Automated booking systems prevent accidental overbooking by immediately locking class reservations once maximum physical capacity is reached.:::
Spot-based booking systems allow clients to select their exact machine or workout station upon reservation. This feature visually maps out room capacity for clients while ensuring hardware numbers match physical room caps.
When a studio operates ten reformers, spot-based scheduling software displays exactly ten available positions. Once all ten stations are selected, the system automatically closes regular reservations and opens the digital waitlist.
This software capability eliminates physical setup confusion when clients enter the room, promoting orderly class starts and protecting floor capacity limits.
Empty seats caused by last-minute dropouts represent lost studio revenue that cannot be recovered. Automated waitlist engines systematically fill canceled spots without requiring staff intervention.
When a registered participant cancels their reservation, the booking system instantly notifies the next client on the waitlist via automated email notifications. This continuous replenishment keeps class utilization near 100% capacity.
Key advantages of automated waitlist management include:
Strict cancellation windows paired with automated SMS or email reminders significantly lower late cancellations and no-show rates. Setting clear 12-hour or 24-hour cancellation policies encourages clients to release spots early.
When clients receive automated reminder notifications 24 hours prior to class, they can easily confirm or adjust their attendance. Early cancellations give waitlisted clients ample time to prepare and claim the open spot.
Implementing structured cancellation workflows keeps capacity utilization consistent across morning and evening peak windows.
Real-time attendance tracking gives studio owners precise visibility into historical capacity utilization trends across all timeslots.
By analyzing attendance data inside your studio management software, managers can identify consistently under-attended classes and restructure the schedule accordingly. If a Thursday 2:00 PM class averages 30% capacity, that slot can be converted to high-demand semi-private programming.
Expanding physical square footage involves expensive lease negotiations and costly tenant improvements. Studio owners can increase effective overall throughput by optimizing existing operational schedules.
By refining daily schedules, introducing staggered start times, and implementing smart space conversion, studios maximize revenue density within their current physical footprint.
Allowing insufficient buffer time between classes creates hall congestion and delays class start times. When one class ends at 10:00 AM and the next begins at 10:00 AM, client cross-traffic creates bottlenecks in lobby areas.
Adding 10-minute to 15-minute transition buffers between scheduled classes allows departing clients to exit cleanly while arriving clients settle into position. This operational practice keeps movement traffic orderly and maintains professional standards.
Peak studio hours typically run early in the morning and late in the evening on weekdays. During these windows, capacity caps are quickly met, leaving eager clients on long waitlists.
To capture excess demand, studios can introduce targeted off-peak incentives or specialized class formats during mid-day lulls. Offering express lunch-hour mat sessions or active-aging mid-morning sessions activates underutilized room capacity.
Strategies to increase off-peak seat capacity utilization include:
Studios constrained by smaller room footprints can convert underperforming general floor space into high-density, high-margin workout zones.
For example, replacing two large, under-utilized mat classes with four concurrent semi-private equipment slots increases net revenue per square foot. Clients receive semi-private instruction while the studio achieves maximum financial density.
Operators exploring this model should consider switching studio software to platforms capable of managing multi-room and multi-instructor schedules seamlessly.
Scaling studio capacity long term without compromising class safety requires continuous review of instructor schedules, room layout, and administrative software.
Ensuring instructors have adequate rest breaks between high-capacity classes prevents burn-out and maintains high instructional quality. Well-rested instructors manage full classes more effectively, keeping form corrections accurate and safety standards high.
By combining thoughtful physical layout design, optimal class scheduling, and automated reservation management, Pilates studio owners can maximize capacity, protect client safety, and build a profitable, sustainable business.
Eliminate the admin chaos. Your studio on autopilot.
21-day free trial · No credit card required
For Pilates Studios
Founder, Studio Owner & Engineer
Common questions about this topic
Have more questions? Contact our team
A few short welcome emails, then roughly one email a month on bookings, keeping clients and running a calmer studio. Occasional product news.
We're working directly with the first 100 Founding Studios — boutique studios shaping what we ship next. If that fits your studio, the trial is open.
All-in-one dashboard to manage your studio effortlessly
Automated admin tasks so you can focus on teaching
Real-time reporting to make smarter business decisions
No credit card required • 21-day free trial
A few short welcome emails, then roughly one practical email a month on reducing booking chaos and keeping clients. Occasional product news.